


Inspired by Greenland’s dramatic scenery of icebergs, snowfields and mountains, the main element of the building is sheathed by a ‘floating’, undulating screen of golden larch wood.
Katuaq Cultural Centre

A Contemporary Inuit Culture Hub
As an Arctic piece of architecture, the Katuaq Cultural Centre emanates from Greenland’s snow-covered grounds, the bare icy mountains, and the particular light throughout the different seasons.
The building houses a variety of cultural offers, including an art school, a library, a TV studio, a café, a multifunctional theatre hall, and conference facilities. It is a building that (almost) never sleeps:
‘Katuaq is like a musical instrument that could start playing at any moment – throughout the day, it is full of dreams, and at night it is like a magnetic field that draws people in, towards the light.’ Arnakkuluk Jo Kleist, CEO
Art created either by Greenlandic artists, artists with strong bonds to Greenland, or artists from the Arctic permeates the building and further anchors it in the cultural local context. In the foyer, a piece that revolves around the old Greenlandic myth about the sun and the moon adorns the space. Inscribed on the curving wall, the art seamlessly integrates with the architecture – it neither subjects to nor does it seek to overpower it; the art and the architecture is in constant dialogue, mutually dependent in forming a unity and conveying a story.
Jury statement: ‘Architecturally the culture house project is related to the best of that which is characteristic of Nordic architecture, while at the same time, its interior and exterior design will act in a successful dialogue with the Greenlandic style of building.’
Related content

The screen acts as an architectural metaphor for the Northern Lights, whereas the dark and massive form of the main building is reminiscent of the icy mountains of Greenland.
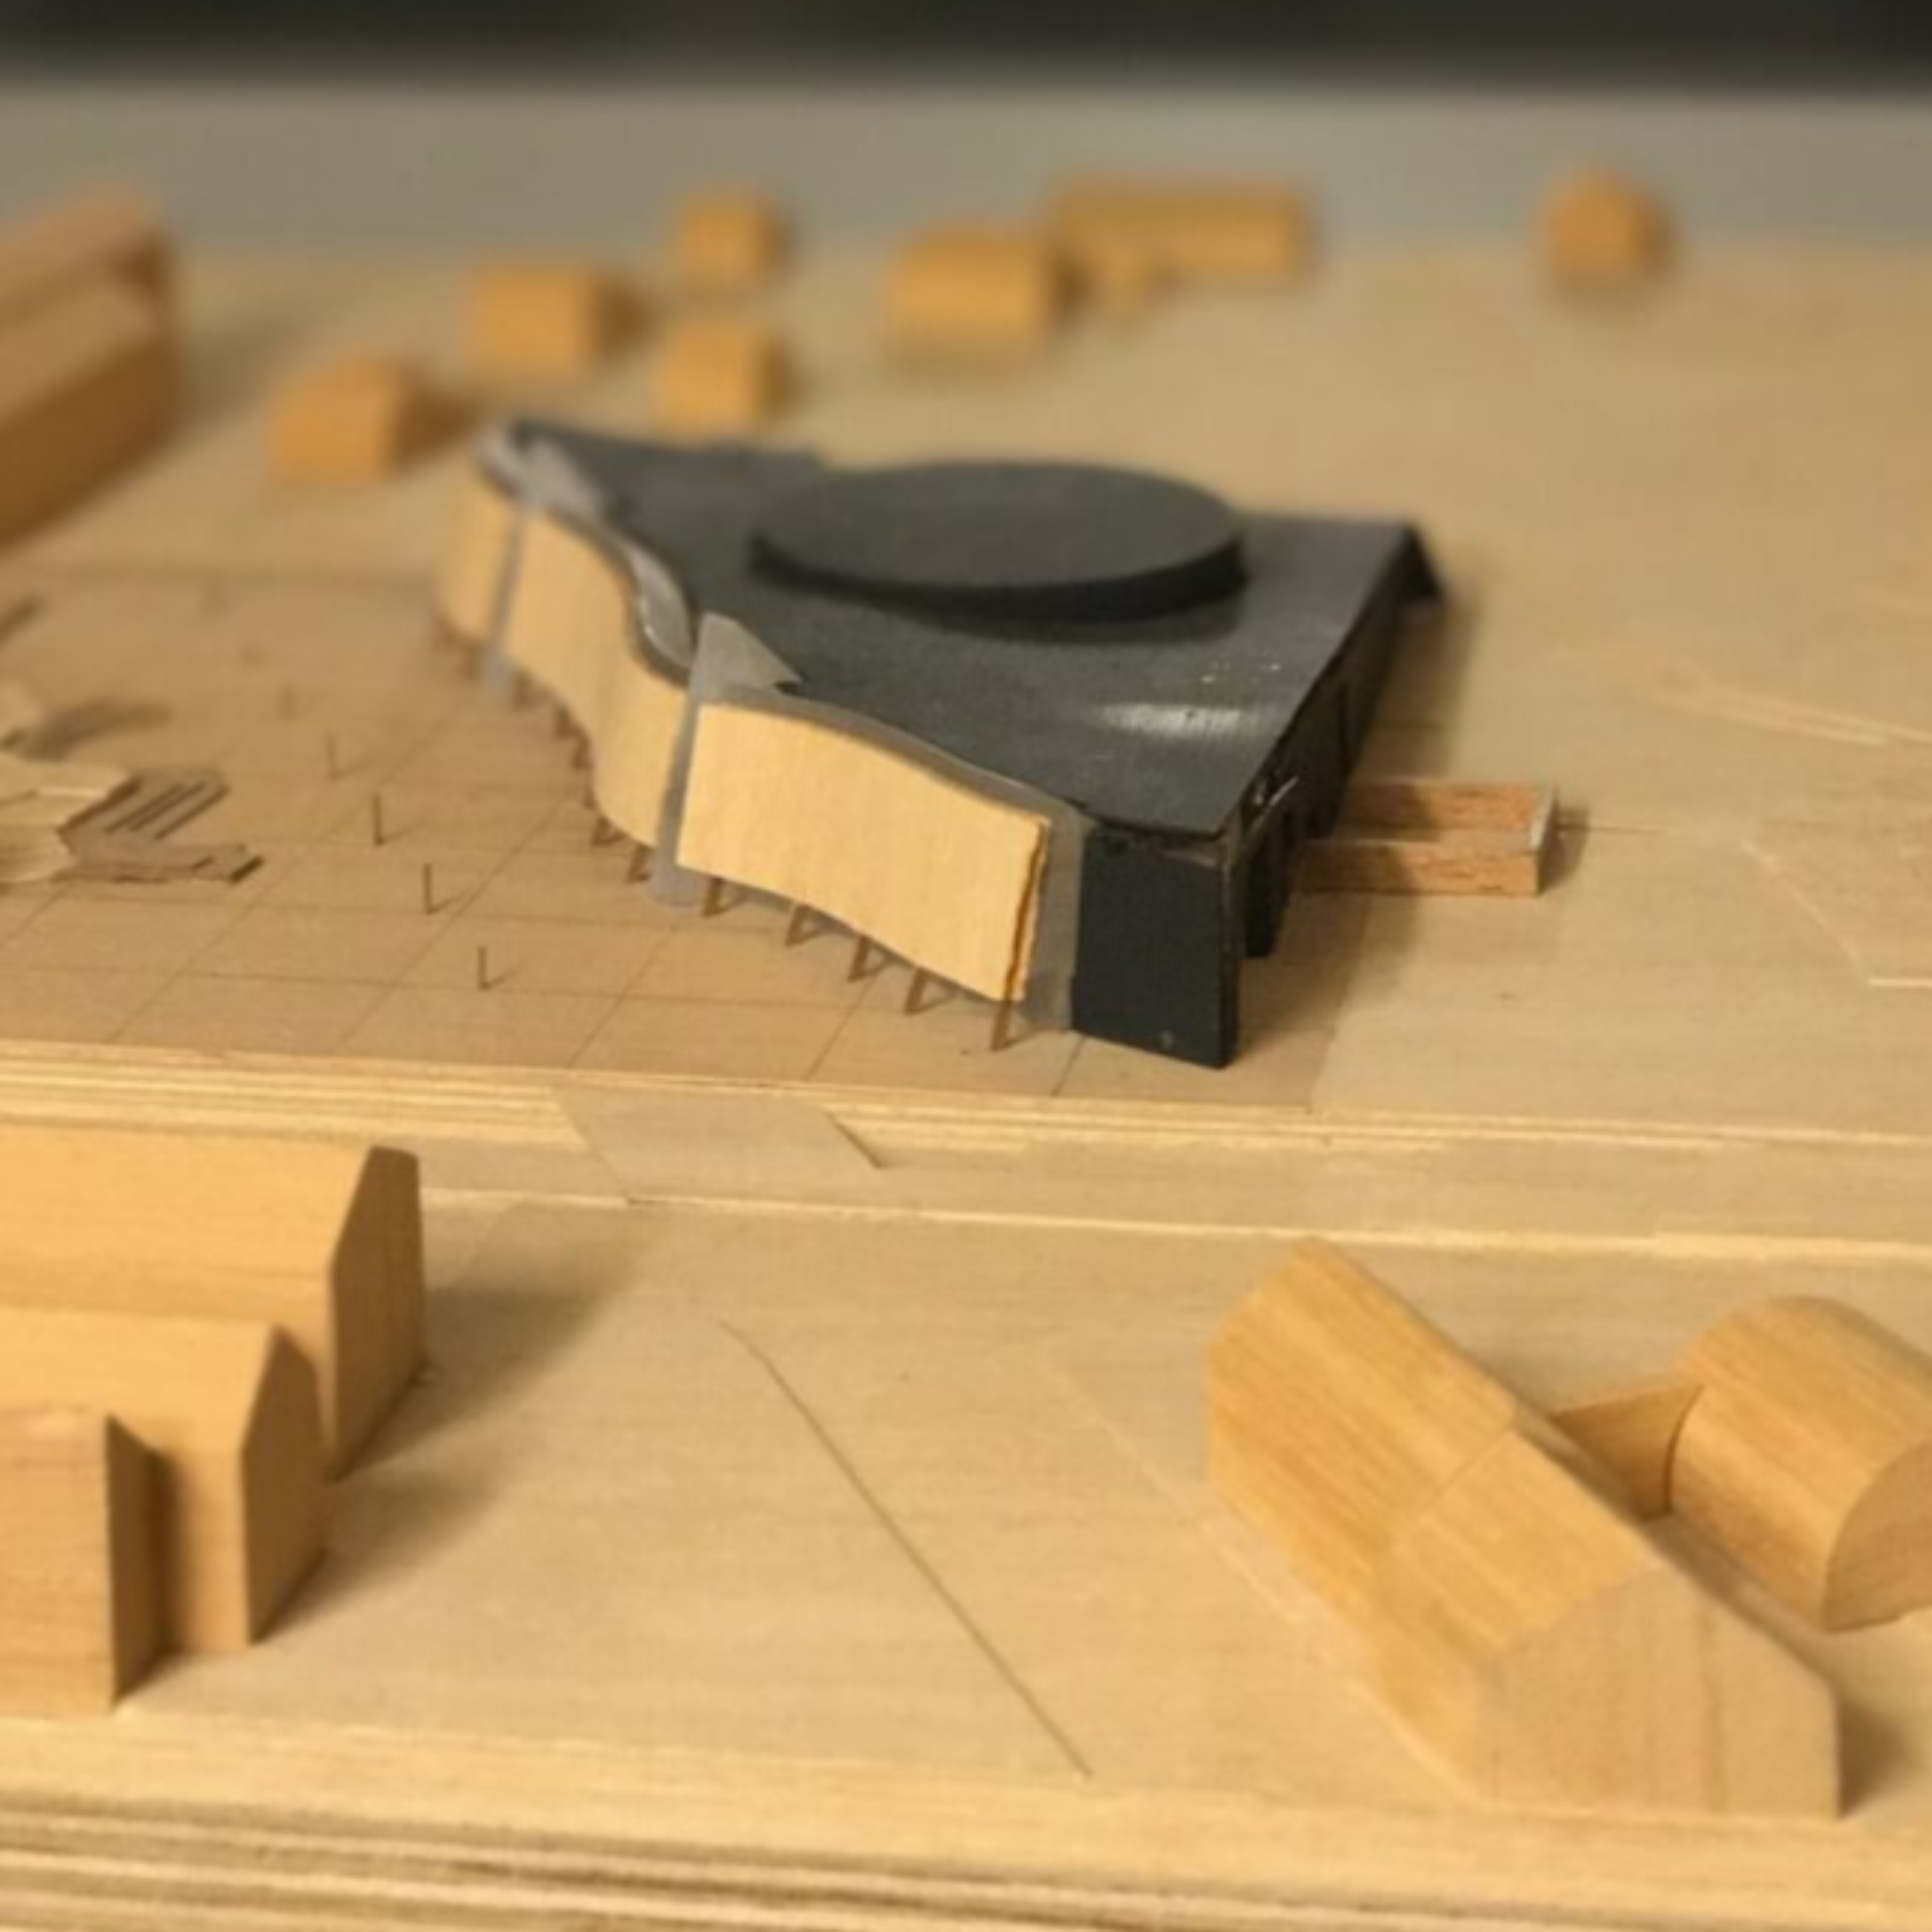


This second ‘skin’ lends the scheme an elegant airiness, creating a contrast with the solid form of the core building.
The Katuaq during construction of the foyer.


Related content
- Location:
- Nuuk, Greenland
- Programme:
- Cultural Centre
- Size:
- 4,800 m²
- Status:
- Completed in 1997
- Client:
- Nordic Council of Ministers / Greenland's Home Rule / Nuuk Municipality
- Commission:
- 1992, 1st prize in open international competition
- Engineers:
- Rambøll A/S, Niras A/S
- Other Collaborators:
- Among others - Aka Høegh, Buuti Pedersen (site specific artworks)
- Awards:
- 1997, Selected Buildings Award, 1998, The Nykredit Architecture Prize, 1998, The Danish Arts Foundation Award, 1999, The Eckersberg Medal
- Photo:
- Adam Mørk
A Contemporary Inuit Culture Hub
The Katuaq Culture Centre belongs to Greenland and to the Inuits – it is a dynamic meeting place, a cultural beating heart that exudes life. It provides flexible spaces that bring together people of all ages and backgrounds through concerts, theatre performances, art exhibitions, children’s movies, lectures, and talks - a celebration and exploration of Arctic art and culture.
The architecture is both shaped by and interprets the surrounding environment, and thus, could hardly have been built anywhere else in the world. With its triangular plan, the building fits naturally into the townscape of Nuuk and the dramatic, breathtaking landscape of Greenland, creating a stunning backdrop for this unique cultural hub.
A high, soaring ceiling characterises the foyer. Space “flows” beneath the “high-water mark” of the roof and between the undulating golden walls and the freestanding white Euclidean shapes – here, the cylindrical volume of the Main Hall.
A large marble floor resolves the elements into a whole. The low glazed ribbon windows looking out onto the street introduce a human measure into the soaring space.
The foyer is an indoor public meeting space serving the community and providing a hospitable venue for a wide range of activities. Light plays on the white walls of the freestanding volumes – the square, the triangle and, here, the circle.


The Katuaq not only celebrates the breath-taking beauty of its natural surroundings, but also provides an essential urban hub in Nuuk.
The architectural design features an undulating and inclined screen that serves as a symbolic representation of the mesmerising arctic northern lights, gracefully resembling draped fabric suspended above the ground. This design element also pays homage to the majestic Greenlandic mountains, engaging in a harmonious conversation with the vast skies and awe-inspiring landscape, embracing the essence of nature.


"Katuaq ukiumut arlaleriarluni isiginnaartitsisartunik nipilersortartunillu Kalaallit Nunaanni illoqarfinnut tamanut angalaartitsisarpoq. Katuaq ukiumut isiginnaartitsisartunit 30-t missaannittunit tikeraarneqartarpoq Kalaallit Nunaanniluunniit illoqarfinnut allanut isiginnaartitsiffigineqarlunilu isiginnaartitsiartortitsisarpoq."


The large multipurpose Main Hall (inside the freestanding cylinder) is designed to accommodate theatrical performances, film screenings and concerts as well as conferences and popular events. The ceiling and sound baffles, covered with maple veneer, are complemented by maple flooring. The seating and the stage can be folded away.
In connection with theatrical performances, concerts and the like, the amphitheatrical arrangement of chairs seating 430 people can be built up in a simple manner. The circular auditorium also offers possibilities for a number of other arrangements.


